




Address
5221 Division Street, Minneapolis, MN
Price
$ 1,895,000
Property Attributes
- ID#7074269
- TypeSingle Family
- Listing Status Active
- CountyHENNEPIN
- CityMinneapolis
- AreaBrookside Terrace
- NeighborhoodBrookside Terrace
- Zip55436
- StyleSingle Family
- Year Built2026
- Taxes$ 1312
- Price$ 1,895,000
- Bedrooms5
- Full Bathrooms4
- Half Bathrooms1
- Sqr Footage4366
- Lot Size0.24 Acres
Data Source:
Northstar MLS (NSTAR)
Property Description
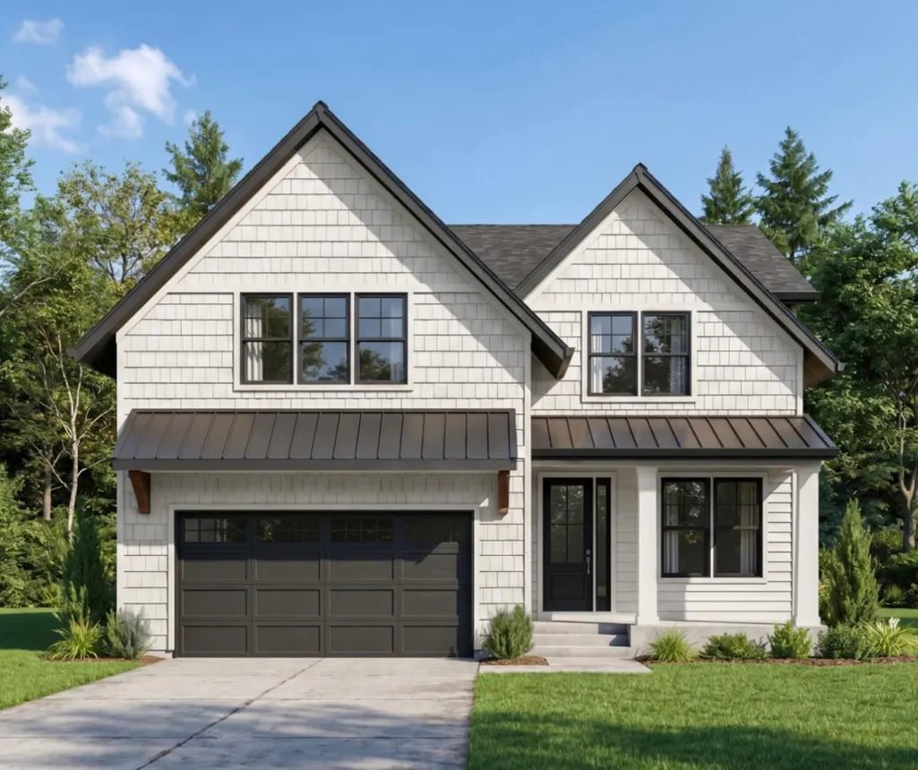
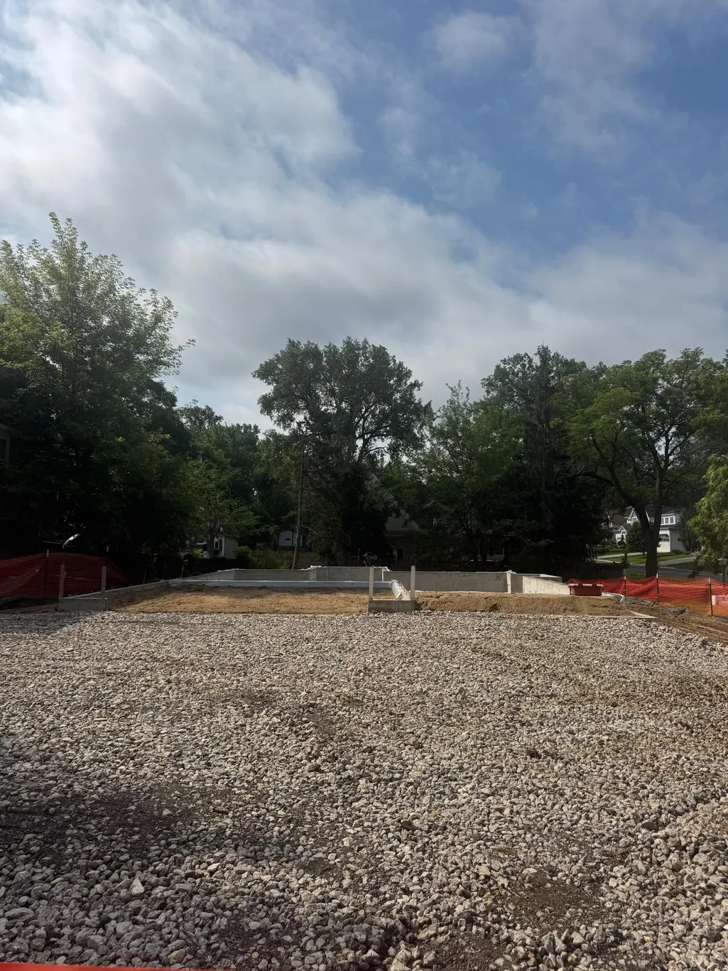
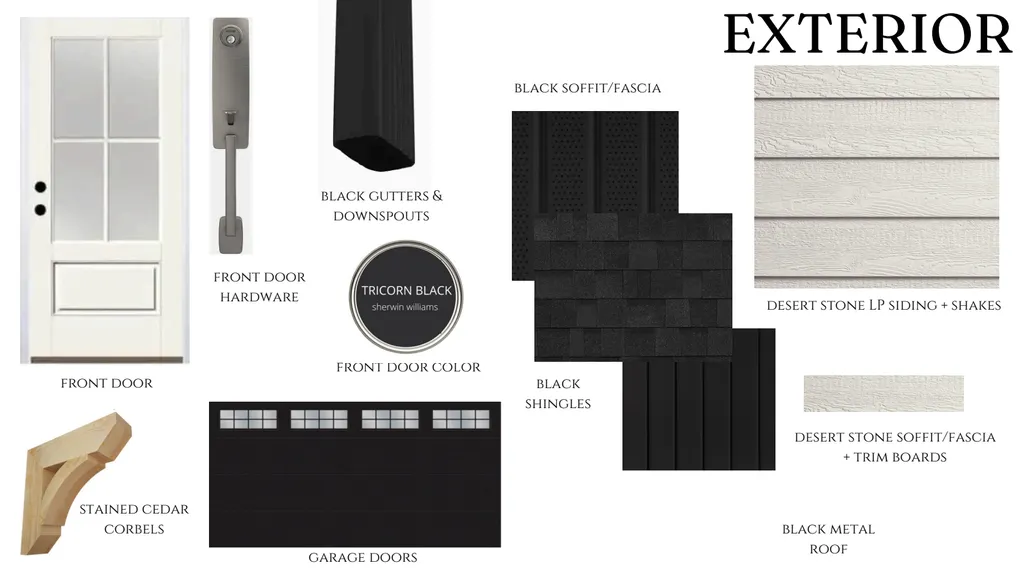
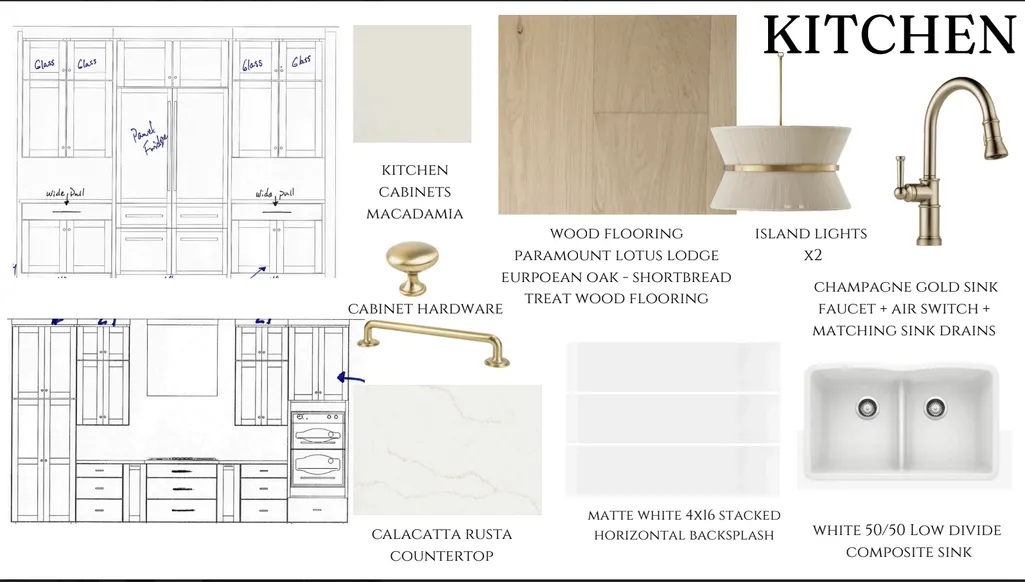
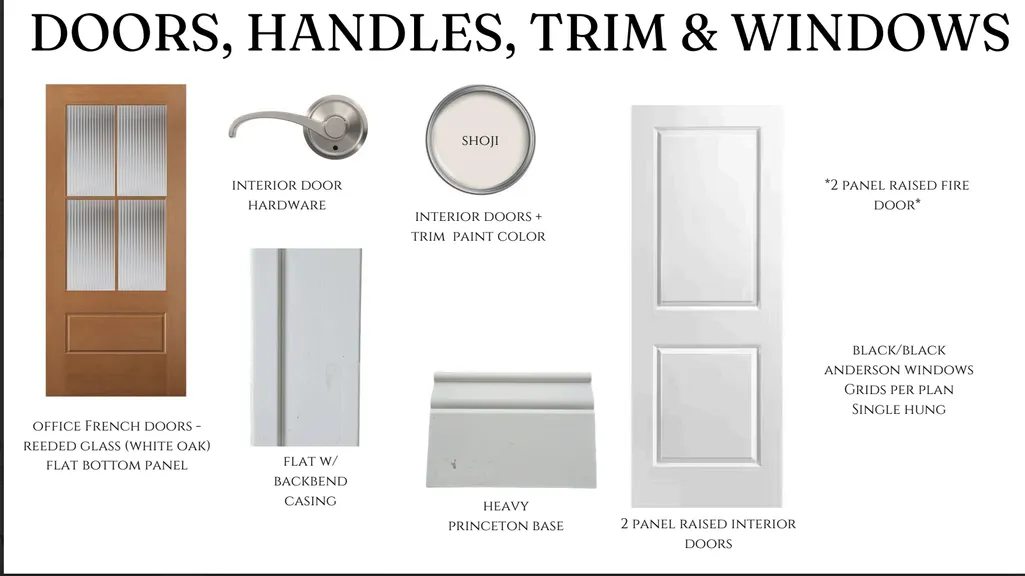
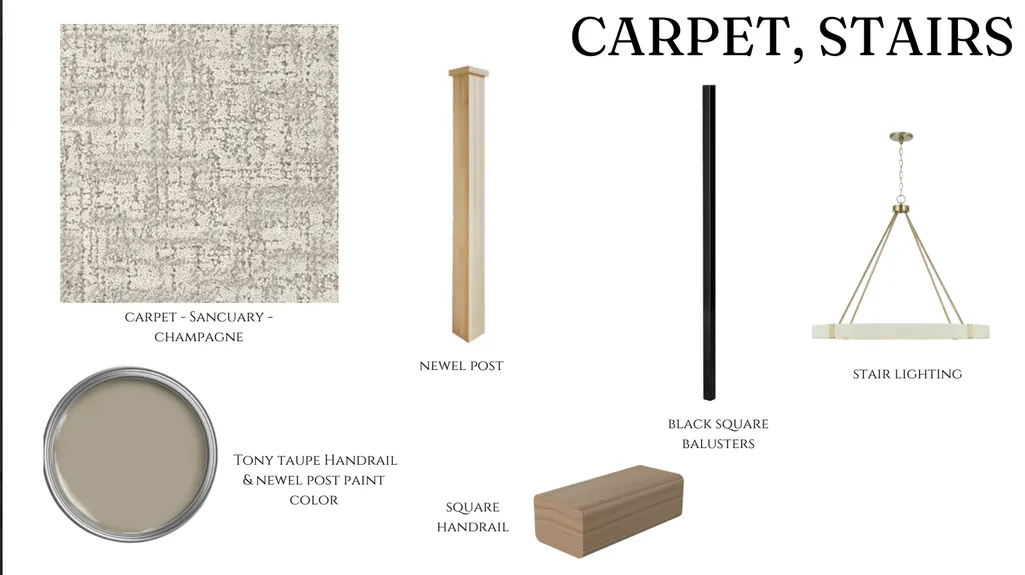
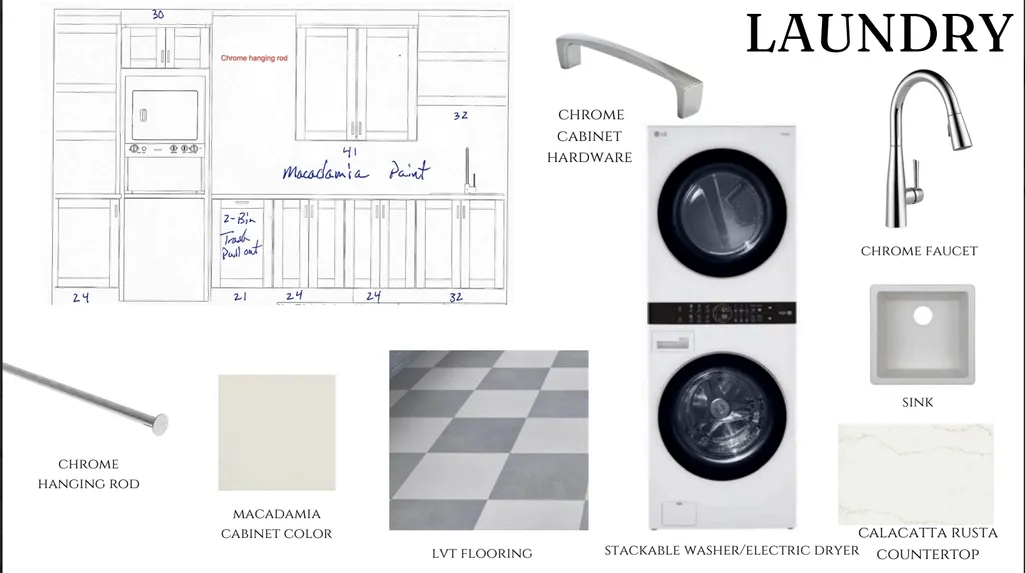
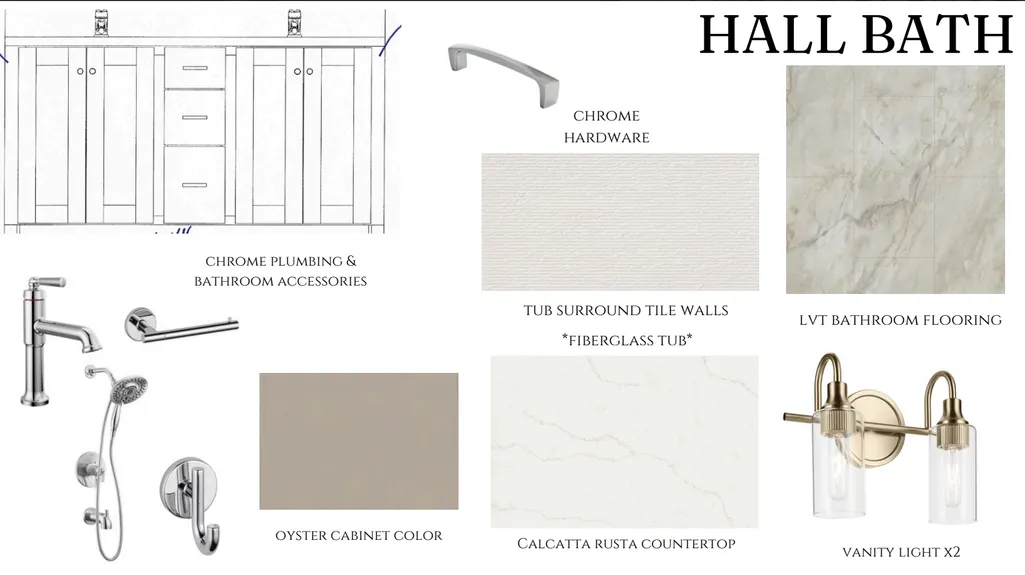
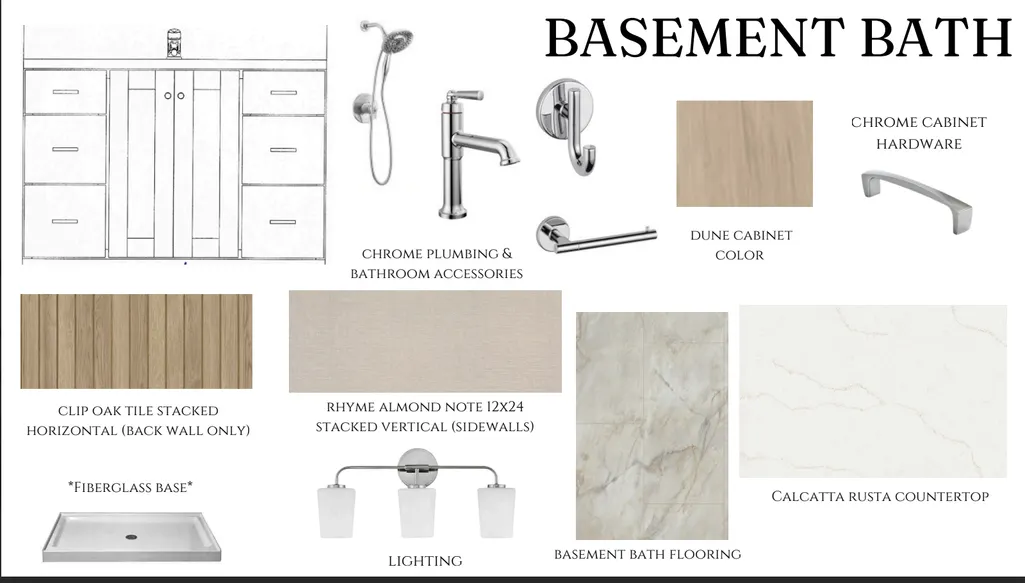
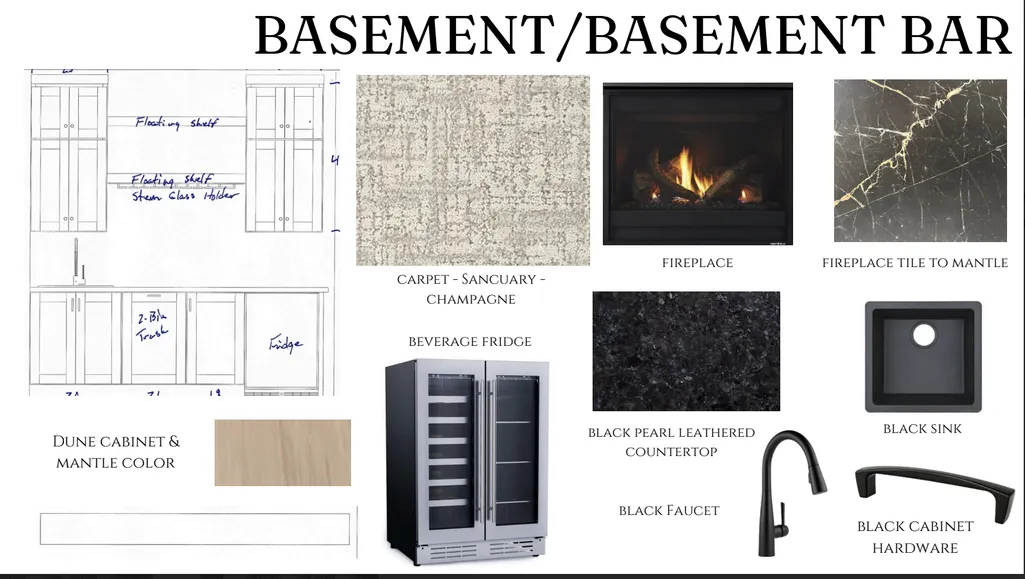
ESTIMATED COMPLETION DATE: 2/1/27 Situated on a oversized 0.24-arce lot, the property offers a rare large, flat backyard and an unbeatable park-side setting. Located in the highly desirable Todd Park neighborhood, this custom-built two-story home showcases exceptional craftsmanship and thoughtful design throughout, all within the award-winning Edina Public Schools district. There is still time for buyers to customize finishes and add personal touches to make this home their own.
| Price History | |
|---|---|
| 5/14/2026 | Listed $1,895,000 |
General Features
| Living Area | 4366 |
|---|---|
| Sewer | City Sewer/Connected |
| Heating | Forced Air |
| Cooling | Central Air |
| Appliances | Air-To-Air Exchanger,Dishwasher,Disposal,Double Oven,Dryer,Freezer,Humidifier,Gas Water Heater,Microwave,Range,Refrigerator,Wall Oven,Washer |
| Garage Spaces | 2 |
| Year Built | 2026 |
| Levels | Two |
| Property Subtype | Single Family |
| Tax Year | 2026 |
| Accessibility | None |
| County | Hennepin |
| New Construction | Yes |
| Property Type | Residential |
| HOA | No |
| Contingency | None |
| Subdivision Name | Brookside Terrace |
| Full Baths | 3 |
| Directions | Vernon to Interlachen to Vandervork to Division |
| City | Edina |
| High School District | Edina |
| Zoning Description | Residential-Single Family |
| Lot Size Units | Acres |
| Property Attached Y/N | No |
| Land Lease Y/N | No |
| Tax Annual Amount | 1312 |
| Additional Parcels Y/N | No |
| Builder Name | ELEVATE BUILDERS INC |
| Standard Status | Active |
| Lender Owned | No |
| PostalCity | Minneapolis |
Interior Features
| Basement | Drain Tiled |
|---|---|
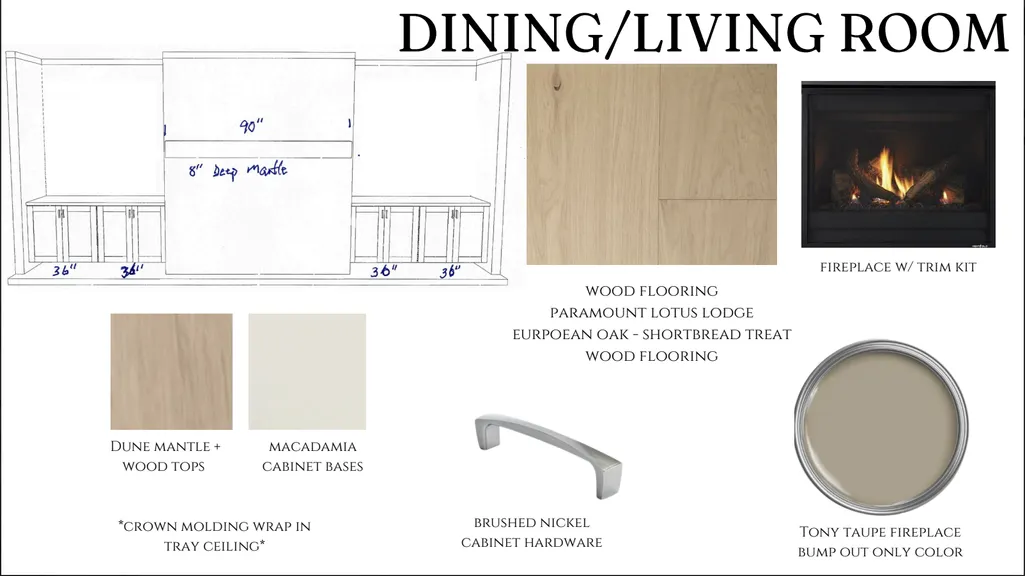
| Total Fireplaces | 2 |
| Basement (Y/N) | No |
| Fireplace Y/N | Yes |
| Above Grade Finished Area | 3202 |
| Half Baths | 1 |
| 3/4 Baths | 1 |
| Total Bedrooms | 5 |
| Below Grade Finished Area | 1164 |
| Total Baths | 5 |
| Bath Desc | 3/4 Basement,Full Primary,Full Jack & Jill,Main Floor 1/2 Bath,Upper Level 3/4 Bath,Upper Level Full Bath |
| Fuel | Natural Gas |
| Garage Square Feet | 455 |
Exterior Features
| Parking Features | Attached Garage |
|---|---|
| Water Source | City Water/Connected |
| Lot Size Area | 0.24 |
| Building Area Total | 4941 |
| Lot Dimensions | 62x166 |
| Waterfront Y/N | No |
| Foundation Area | 1284 |
Amenities
- Foreclosure
- Views
- Short Sale
- New Construction
- Adult 55+
- Lease To Own
- No HOA Fees
- Furnished
- Primary On Main
- Air Conditioning
- Seller Finance
- Green
- Fixer Upper
- Horse
- Golf
- Fireplace
- Deck
- Garage
- Basement
- Pool
Property vs Single Family Average in 55436
Price
Taxes
Year Built
Visits

