
Sold
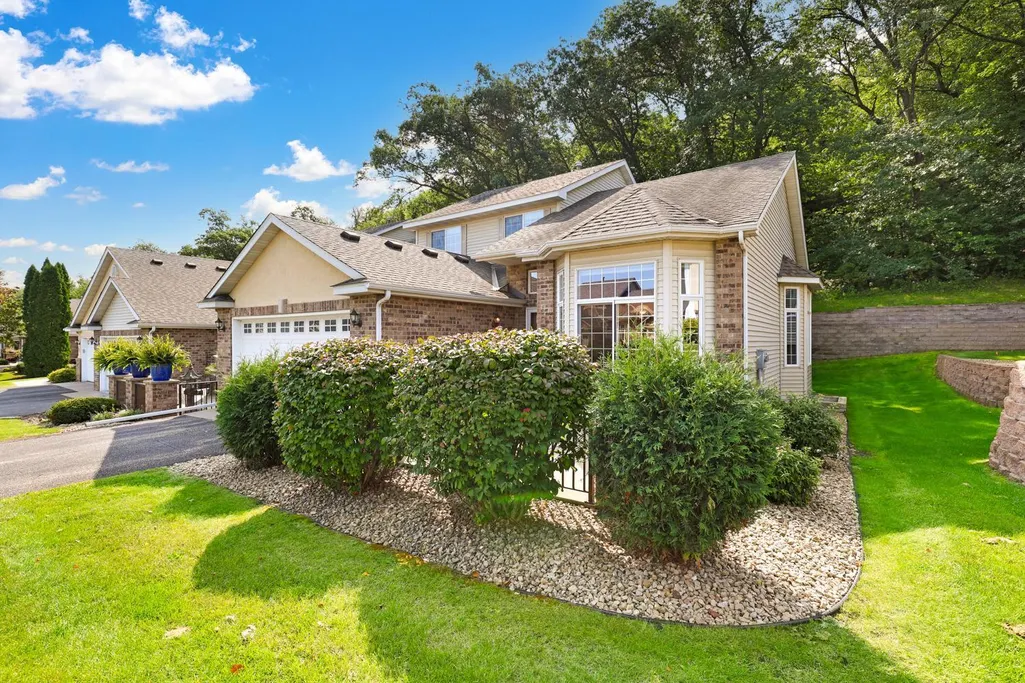
Address
9007 Meadow Place, Savage, MN
Price
$ 400,000
Property Attributes
- ID#6810939
- TypeSingle Family
- Listing Status Sold
- CountySCOTT
- CitySavage
- AreaThe Bluff
- NeighborhoodThe Bluff
- Zip55378
- Style(TH) Side x Side
- Year Built2002
- Taxes$ 1842
- Price$ 400,000
- Bedrooms3
- Full Bathrooms3
- Half Bathrooms1
- Sqr Footage2909
- Lot Size0.07 Acres
Data Source:
Northstar MLS (NSTAR)
Property Description
This well-maintained end-unit townhome features towering, vaulted ceilings and a main floor owner's suite with a luxury bath. In 2023, this suite was remodeled to also included an expanded walk-in closet. This bathroom features a walk in glass shower, large vanity, and tile floor. The open layout offers abundant natural light. The expansive main living area boasts an informal dining area, gas fireplace and has many windows including transoms windows between the serene sunroom. The spacious kitchen features maple cabinets, granite island, a tall pantry cabinet providing ample storage and access to a large private front patio. The kitchen has a large pass through keeping you connected with activities in the main living space. Upstairs provides a bedroom, private bathroom and loft area. This is a very versatile space as an office area or private living space for family or visiting friends. The nicely finished lower level includes a family room, third bedroom, full bath, a brick gas fireplace and large storage space. Additional amenities: main floor laundry, private backyard, and newer furnace and AC (2021). Excellent location!
| Price History |
|---|
General Features
| Cooling | Central Air |
|---|---|
| Appliances | Dishwasher,Disposal,Dryer,Gas Water Heater,Water Filtration System,Microwave,Range,Refrigerator,Washer,Water Softener Owned |
| Year Built | 2002 |
| Additional Parcels Y/N | No |
| Accessibility | Grab Bars In Bathroom,Door Lever Handles,Partially Wheelchair |
| Levels | One and One Half |
| New Construction | No |
| Lot Size Units | Acres |
| Association Fee Includes | Hazard Insurance,Lawn Care,Maintenance Grounds,Professional Mgmt,Sanitation,Snow Removal |
| PostalCity | Savage |
| Lender Owned | No |
| Association Name | Sharper Management |
| Contingency | None |
| County | Scott |
| Amenities Unit | Cable,Ceiling Fan(s),French Doors,Hardwood Floors,Kitchen Center Island,Kitchen Window,Primary Bedroom Walk-In Closet,Main Floor Primary Bedroom,Natural Woodwork,Patio,Paneled Doors,Sun Room,Tile Flo |
| Close Price | 400000 |
| Property Type | Residential |
| Assoc Fee Paid Per | Monthly |
| Sewer | City Sewer/Connected |
| Electric | Circuit Breakers,150 Amp Service |
| Association Amenities | In-Ground Sprinkler System |
| High School District | Shakopee |
| Standard Status | Closed |
| City | Savage |
| Garage Spaces | 2 |
| Roof | Age Over 8 Years,Asphalt |
| HOA Fee | 530 |
| Tax Annual Amount | 1842 |
| Tax Year | 2025 |
| Full Baths | 2 |
| Heating | Forced Air |
| Property Subtype | (TH) Side x Side |
| Living Area | 2909 |
| Directions | County 18,east on Preserve,right on Meadow Lane,right on Meadow Place. Highway 13,west on W 132nd St,this turns into Meadow Place |
| Land Lease Y/N | No |
| HOA | Yes |
| Subdivision Name | The Bluff |
| Property Attached Y/N | Yes |
| Zoning Description | Residential-Single Family |
Interior Features
| Total Fireplaces | 2 |
|---|---|
| Above Grade Finished Area | 1976 |
| 3/4 Baths | 1 |
| Basement (Y/N) | Yes |
| Dining Room Description | Eat In Kitchen,Informal Dining Room |
| Total Bedrooms | 3 |
| Garage Square Feet | 399 |
| Total Baths | 4 |
| Basement | Daylight/Lookout Windows,Drain Tiled,Egress Window(s),Finished,Full,Concrete,Partially Finished,Sump Basket,Sump Pump |
| Below Grade Finished Area | 933 |
| Bath Desc | 3/4 Primary,Full Basement,Private Primary,Main Floor 1/2 Bath,Main Floor 3/4 Bath,Upper Level Full Bath,Walk-In Shower Stall |
| Laundry Features | Laundry Room,Main Level |
| Garage Door Width | 7 |
| Garage Dimensions | 19x21 |
| Fuel | Natural Gas |
| Fireplace Features | Family Room,Gas,Living Room |
| Half Baths | 1 |
Exterior Features
| Road Frontage Type | Paved Streets,Private Road,Street Lights |
|---|---|
| Road Responsibility | Association Maintained Road |
| Foundation Area | 1272 |
| Street Name | Meadow |
| Lot Size Area | 0.07 |
| @odata.id | https://api.mlsgrid.com/v2/Property('NST7821589') |
| Street Suffix | Place |
| Lot Dimensions | 43x74 |
| Fencing | None |
| Parking Features | Attached Garage,Asphalt,Finished Garage,Garage Door Opener |
| Building Area Total | 3248 |
| Days on Market | 145 |
| Water Source | City Water/Connected |
Amenities
- Foreclosure
- Views
- Short Sale
- New Construction
- Adult 55+
- Lease To Own
- No HOA Fees
- Furnished
- Primary On Main
- Air Conditioning
- Seller Finance
- Green
- Fixer Upper
- Horse
- Golf
- Fireplace
- Deck
- Garage
- Basement
- Pool
Property vs Single Family Average in 55378
Price
Taxes
Year Built
 The data relating to real estate for sale on this web site comes in part from the Broker Reciprocity Program of the Regional Multiple Listing Service of Minnesota, Inc. Real estate listings held by brokerage firms other than REMAX Preferred are marked with the Broker Reciprocity logo or the Broker Reciprocity thumbnail logo (little black
house) and detailed information about them includes the name of the listing brokers.
The data relating to real estate for sale on this web site comes in part from the Broker Reciprocity Program of the Regional Multiple Listing Service of Minnesota, Inc. Real estate listings held by brokerage firms other than REMAX Preferred are marked with the Broker Reciprocity logo or the Broker Reciprocity thumbnail logo (little black
house) and detailed information about them includes the name of the listing brokers.
