
Sold
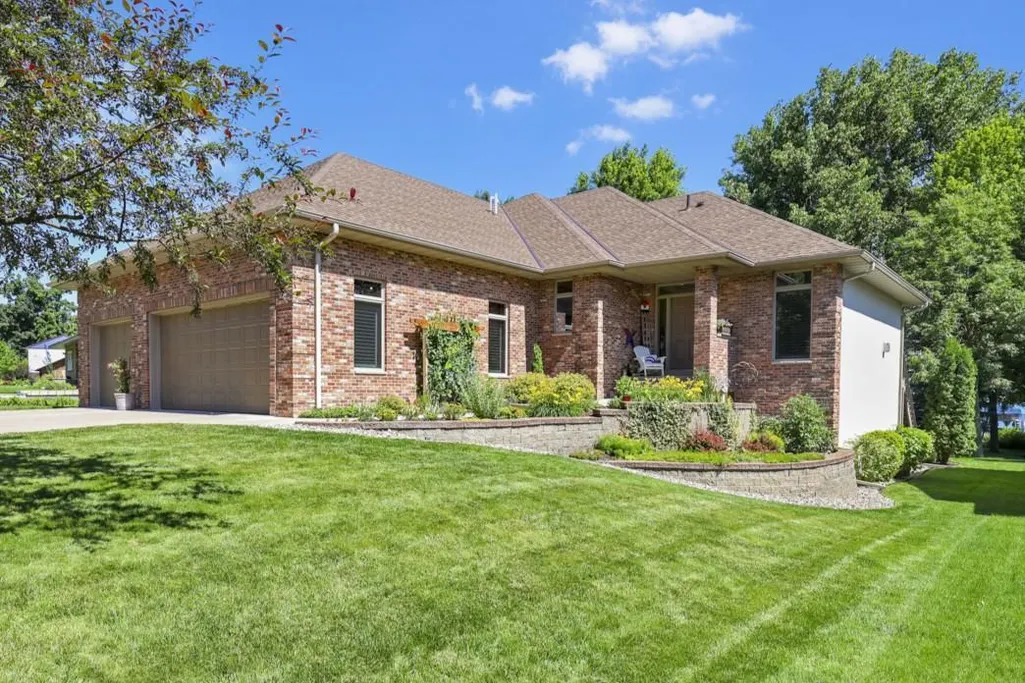
Address
2780 South Shore Drive, Prior Lake, MN
Price
$ 1,600,000
Property Attributes
- ID#6748152
- TypeSingle Family
- Listing Status Sold
- CountySCOTT
- CityPrior Lake
- AreaSpring Lake
- NeighborhoodSpring Lake
- Zip55372
- StyleSingle Family Residence
- Year Built2001
- Taxes$ 9198
- Price$ 1,600,000
- Bedrooms4
- Full Bathrooms3
- Half Bathrooms1
- Sqr Footage3778
- Lot Size0.39 Acres
Data Source:
Northstar MLS (NSTAR)
Property Description
Experience lake life at its finest with this beautiful flat lot. This meticulously updated custom home has undergone comprehensive renovations, ensuring every room reflects modern standards. The property offers stunning lake views from each room, complemented by spacious design featuring generous bedrooms and living areas with high and vaulted ceilings. The main living area is adorned with dark hardwood floors, enameled finishes, alder accents, and a stone gas fireplace. The expansive kitchen is equipped with Café stainless steel appliances, quartz countertops, walk-in pantry, center island, and a bar counter seating area, all enhanced by an alder hood vent and floating shelves. The owner’s suite spans 600 sq ft and includes a large bedroom with a tray vaulted ceiling, dual sink vanity, spacious walk-in double shower, jetted tub, and walk-in closet. The walkout lower level features a family room, office currently serving as an exercise studio, three sizeable bedrooms, two full bathrooms, and additional storage including a wine cellar. The property also boasts a large finished and heated garage with an epoxy floor and 13-foot ceiling. The deck has been updated with maintenance-free decking and powder-coated railing, accompanied by a patio below. Located in Spring Lake Township, it gains the benefit of township taxes, while providing city sewer and water services.
| Price History |
|---|
General Features
| Cooling | Central Air |
|---|---|
| Appliances | Air-To-Air Exchanger,Central Vacuum,Cooktop,Dishwasher,Disposal,Double Oven,Dryer,Exhaust Fan,Humidifier,Gas Water Heater,Microwave,Range,Refrigerator,Stainless Steel Appliances,Washer,Water Softener |
| Year Built | 2001 |
| Additional Parcels Y/N | No |
| Accessibility | None |
| Levels | One |
| New Construction | No |
| Lot Size Units | Acres |
| View | Lake |
| PostalCity | Prior Lake |
| Lender Owned | No |
| Contingency | None |
| County | Scott |
| Waterfront Features | Lake Front |
| Amenities Unit | Cable,Ceiling Fan(s),Dock,Exercise Room,French Doors,Hardwood Floors,Hot Tub,Kitchen Center Island,Primary Bedroom Walk-In Closet,Main Floor Primary Bedroom,Patio,Paneled Doors,In-Ground Sprinkler,Ti |
| Close Price | 1600000 |
| Property Type | Residential |
| Sewer | City Sewer/Connected |
| Electric | Circuit Breakers,200+ Amp Service |
| High School District | Prior Lake-Savage Area Schools |
| Standard Status | Closed |
| City | Prior Lake |
| Garage Spaces | 3 |
| Roof | Age 8 Years or Less,Architectural Shingle,Asphalt |
| Tax Annual Amount | 9198 |
| Tax Year | 2025 |
| Full Baths | 3 |
| Heating | Forced Air,Humidifier |
| Construction Materials | Block,Frame |
| Property Subtype | Single Family Residence |
| Living Area | 3778 |
| Directions | Highway 13,south of Prior Lake,right on Sunset Trail,left on South Shore Dr. |
| Land Lease Y/N | No |
| HOA | No |
| Subdivision Name | Spring Lake |
| Property Attached Y/N | No |
| Zoning Description | Residential-Single Family |
Interior Features
| Total Fireplaces | 2 |
|---|---|
| Waterfront Feet | 72 |
| Above Grade Finished Area | 1987 |
| Fireplace Y/N | Yes |
| Basement (Y/N) | Yes |
| Dining Room Description | Breakfast Bar,Informal Dining Room,Separate/Formal Dining Room |
| Total Bedrooms | 4 |
| Garage Square Feet | 1239 |
| Total Baths | 4 |
| Basement | Block,Daylight/Lookout Windows,Drain Tiled,Egress Window(s),Finished,Full,Storage Space,Sump Basket,Walkout |
| Below Grade Finished Area | 1791 |
| Bath Desc | Two Basement Baths,Double Sink,Full Primary,Full Basement,Private Primary,Main Floor 1/2 Bath,Main Floor Full Bath,Separate Tub & Shower,Jetted Tub,Walk-In Shower Stall |
| Laundry Features | In Basement,Electric Dryer Hookup,Lower Level,Laundry Room,Sink |
| Garage Dimensions | 36x35 |
| Fuel | Natural Gas |
| Fireplace Features | Brick,Family Room,Full Masonry,Gas,Living Room |
| Half Baths | 1 |
Exterior Features
| Road Frontage Type | Paved Streets,Street Lights,Township |
|---|---|
| Road Responsibility | Public Maintained Road |
| Foundation Area | 1979 |
| Street Name | South Shore |
| Lot Size Area | 0.39 |
| @odata.id | https://api.mlsgrid.com/v2/Property('NST7767065') |
| Street Suffix | Drive |
| Lot Dimensions | 72 (L) x 224x87x209 |
| Parking Features | Attached Garage,Concrete,Garage Door Opener,Heated Garage,Insulated Garage |
| Days on Market | 125 |
| Water Source | City Water/Connected |
Amenities
- Foreclosure
- Views
- Short Sale
- New Construction
- Adult 55+
- Lease To Own
- No HOA Fees
- Furnished
- Primary On Main
- Air Conditioning
- Seller Finance
- Green
- Fixer Upper
- Horse
- Golf
- Fireplace
- Deck
- Garage
- Basement
- Pool
Property vs Single Family Average in 55372
Price
Taxes
Year Built
 The data relating to real estate for sale on this web site comes in part from the Broker Reciprocity Program of the Regional Multiple Listing Service of Minnesota, Inc. Real estate listings held by brokerage firms other than REMAX Preferred are marked with the Broker Reciprocity logo or the Broker Reciprocity thumbnail logo (little black
house) and detailed information about them includes the name of the listing brokers.
The data relating to real estate for sale on this web site comes in part from the Broker Reciprocity Program of the Regional Multiple Listing Service of Minnesota, Inc. Real estate listings held by brokerage firms other than REMAX Preferred are marked with the Broker Reciprocity logo or the Broker Reciprocity thumbnail logo (little black
house) and detailed information about them includes the name of the listing brokers.
