
Sold
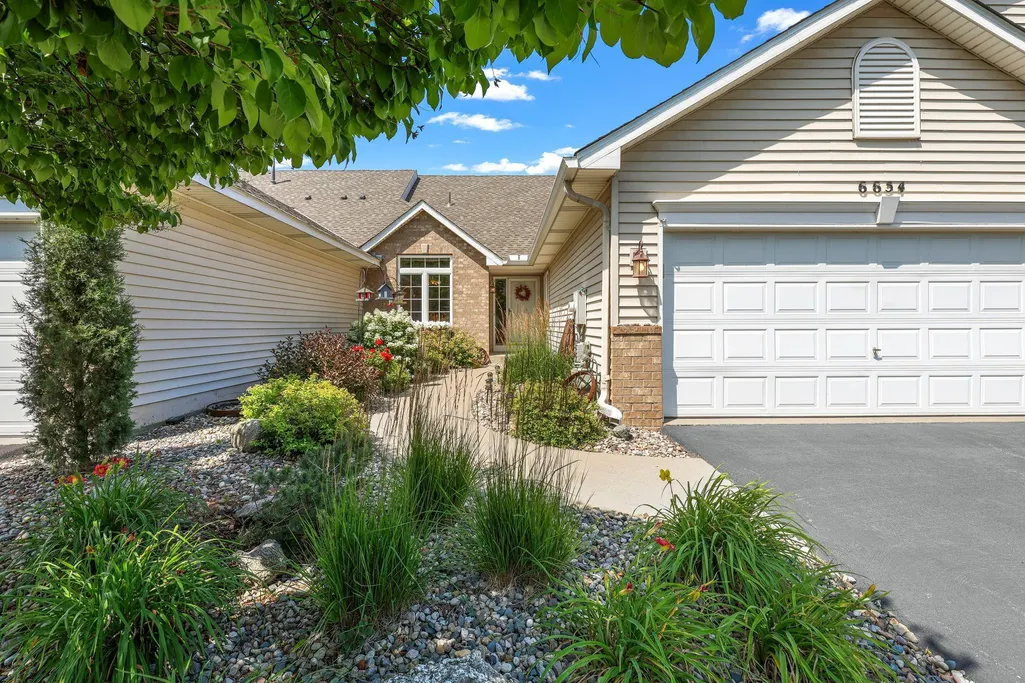
Address
6654 Chadwick Drive, Savage, MN
Price
$ 410,000
Property Attributes
- ID#6724705
- TypeTownhouse
- Listing Status Sold
- CountySCOTT
- CitySavage
- AreaChadwick Park 3rd Add
- NeighborhoodChadwick Park 3rd Add
- Zip55378
- StyleTownhouse Side x Side
- Year Built1999
- Taxes$ 3842
- Price$ 410,000
- Bedrooms3
- Full Bathrooms3
- Half Bathrooms0
- Sqr Footage2871
- Lot Size0.08 Acres
Data Source:
Northstar MLS (NSTAR)
Property Description
Presenting a charming walkout rambler townhome in Chadwick Park, offering a private wooded backyard adjacent to Featherstone Lake. This home showcases an open floor plan with vaulted ceilings, a sunroom for relaxation, gleaming hardwood flooring, a gas fireplace, formal dining area, and a spacious owner's suite. The main level includes a secondary ¾ bath and bedroom suitable as an office and a conveniently located laundry facility. The well-appointed kitchen features a casual dining area, center island, newer stainless steel appliances, and meticulously maintained cabinetry. The lower-level family room is enhanced by a striking stone electric fireplace with a wood mantle, providing a warm and inviting atmosphere. Additional lower-level amenities include a third bedroom, flex room or office with an expansive finished closet, a three-quarter bathroom, workshop, and ample storage space. Outdoor living is complemented by both a main floor deck and a covered patio on the lower level.
| Price History |
|---|
General Features
| Cooling | Central Air |
|---|---|
| Appliances | Air-To-Air Exchanger,Dishwasher,Disposal,Dryer,Humidifier,Gas Water Heater,Microwave,Range,Refrigerator,Stainless Steel Appliances,Washer,Water Softener Owned |
| Year Built | 1999 |
| Additional Parcels Y/N | No |
| Accessibility | Doors 36 +,Grab Bars In Bathroom,Hallways 42 +,Soaking Tub |
| Levels | One |
| Restrictions | Architecture Committee,Mandatory Owners Assoc,Pets - Cats Allowed,Pets - Dogs Allowed,Pets - Number Limit,Pets - Weight/Height Limit,Rental Restrictions May Apply |
| New Construction | No |
| Lot Size Square Feet | 3484.8 |
| Virtual Tour | https://listings.skydefinitionmn.com/sites/enbomlq/unbranded |
| Lot Size Units | Acres |
| Association Fee Includes | Maintenance Structure,Hazard Insurance,Lawn Care,Maintenance Grounds,Professional Mgmt,Trash,Snow Removal |
| PostalCity | Savage |
| Lender Owned | No |
| Association Name | First Service |
| Contingency | None |
| County | Scott |
| Amenities Unit | Ceiling Fan(s),Deck,French Doors,Hardwood Floors,Kitchen Center Island,Primary Bedroom Walk-In Closet,Main Floor Primary Bedroom,Natural Woodwork,Patio,Paneled Doors,Sun Room,Vaulted Ceiling(s),Walk- |
| Close Price | 410000 |
| Property Type | Residential |
| Assoc Fee Paid Per | Monthly |
| Sewer | City Sewer/Connected |
| Electric | Circuit Breakers,150 Amp Service |
| High School District | Prior Lake-Savage Area Schools |
| Standard Status | Closed |
| City | Savage |
| Garage Spaces | 2 |
| Roof | Age 8 Years or Less,Asphalt |
| HOA Fee | 418 |
| Tax Annual Amount | 3842 |
| Tax Year | 2025 |
| Full Baths | 1 |
| Heating | Forced Air,Humidifier |
| Construction Materials | Brick/Stone,Vinyl Siding |
| Property Subtype | Townhouse Side x Side |
| Living Area | 2871 |
| Directions | Cty 42/Egan Dr,south on Dakota Ave,right on South Park Dr (around the construction barriers),right on Beverly Lane,left on Chadwick Dr to home. |
| Land Lease Y/N | No |
| HOA | Yes |
| Subdivision Name | Chadwick Park 3rd Add |
| Property Attached Y/N | Yes |
| Zoning Description | Residential-Single Family |
Interior Features
| Total Fireplaces | 2 |
|---|---|
| Above Grade Finished Area | 1671 |
| 3/4 Baths | 2 |
| Fireplace Y/N | Yes |
| Basement (Y/N) | Yes |
| Dining Room Description | Eat In Kitchen,Informal Dining Room |
| Total Bedrooms | 3 |
| Garage Square Feet | 460 |
| Total Baths | 3 |
| Basement | Daylight/Lookout Windows,Drain Tiled,Egress Window(s),Finished,Full,Concrete,Partially Finished,Storage Space,Sump Pump,Walkout |
| Below Grade Finished Area | 1200 |
| Bath Desc | 3/4 Basement,Double Sink,Full Primary,Private Primary,Main Floor 3/4 Bath,Main Floor Full Bath,Separate Tub & Shower,Walk-In Shower Stall |
| Room Type | Living Room,Kitchen,Dining Room,Bedroom 1,Bedroom 2,Bedroom 3,Sun Room,Foyer,Family Room,Office,Laundry |
| Fuel | Natural Gas |
| Fireplace Features | Electric,Family Room,Gas,Living Room,Stone |
Exterior Features
| Road Frontage Type | Paved Streets,Private Road,Street Lights,Storm Sewer |
|---|---|
| Road Responsibility | Association Maintained Road |
| Foundation Area | 1527 |
| Street Name | Chadwick |
| Lot Size Area | 0.08 |
| @odata.id | https://api.mlsgrid.com/v2/Property('NST7746627') |
| Street Suffix | Drive |
| Lot Dimensions | .08 |
| Parking Features | Attached Garage,Asphalt,Finished Garage,Garage Door Opener |
| Building Area Total | 3198 |
| Days on Market | 33 |
| Water Source | City Water/Connected |
Amenities
- Foreclosure
- Views
- Short Sale
- New Construction
- Adult 55+
- Lease To Own
- No HOA Fees
- Furnished
- Pets
- Primary On Main
- Air Conditioning
- Seller Finance
- Green
- Fixer Upper
- Horse
- Golf
- Fireplace
- Deck
- Garage
- Basement
- Pool
Property vs Townhouse Average in 55378
Price
Taxes
Year Built
 The data relating to real estate for sale on this web site comes in part from the Broker Reciprocity Program of the Regional Multiple Listing Service of Minnesota, Inc. Real estate listings held by brokerage firms other than REMAX Preferred are marked with the Broker Reciprocity logo or the Broker Reciprocity thumbnail logo (little black
house) and detailed information about them includes the name of the listing brokers.
The data relating to real estate for sale on this web site comes in part from the Broker Reciprocity Program of the Regional Multiple Listing Service of Minnesota, Inc. Real estate listings held by brokerage firms other than REMAX Preferred are marked with the Broker Reciprocity logo or the Broker Reciprocity thumbnail logo (little black
house) and detailed information about them includes the name of the listing brokers.
