
Sold
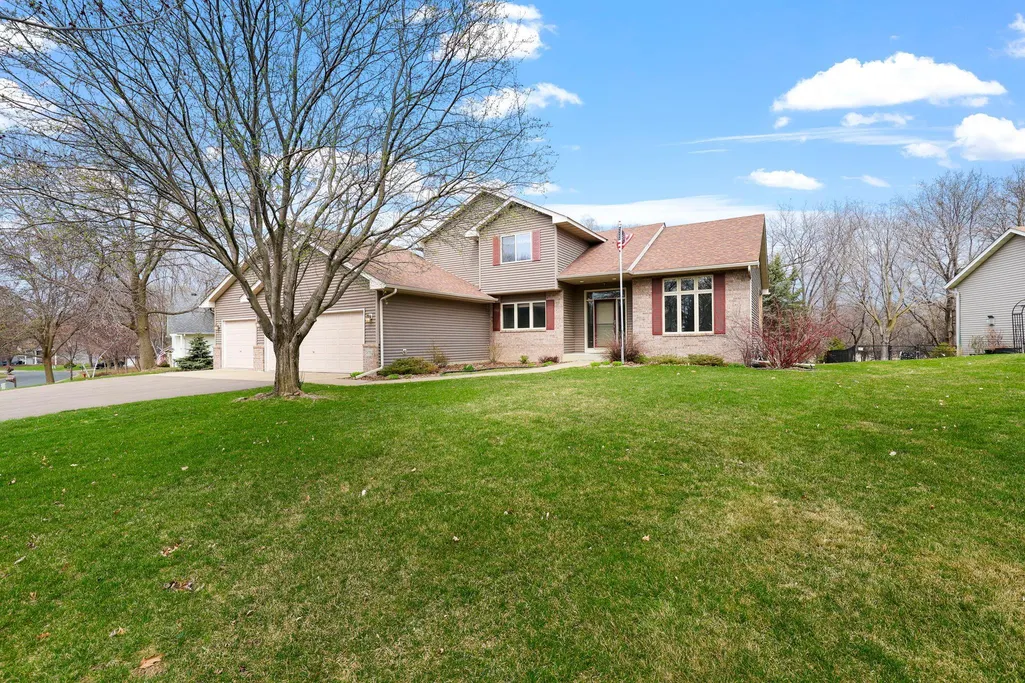
Address
16712 Blind Lake Trail Se, Prior Lake, MN
Price
$ 585,000
Property Attributes
- ID#6653234
- TypeSingle Family
- Listing Status Sold
- CountySCOTT
- CityPrior Lake
- AreaWilderness Ponds 2nd Add
- NeighborhoodWilderness Ponds 2nd Add
- Zip55372
- StyleSingle Family
- Year Built2000
- Taxes$ 4497
- Price$ 585,000
- Bedrooms4
- Full Bathrooms3
- Half Bathrooms1
- Sqr Footage3365
- Lot Size0.41 Acres
Data Source:
Northstar MLS (NSTAR)
Property Description
this home is the kitchen, featuring an abundance of cabinetry with raised panel doors and accent lighting. It includes a full-height pantry, a convenient workstation, and an “eat-in” center island, all adorned with quartz countertops, a natural stone tile backsplash, and a composite quartz sink. Adjacent to the kitchen is the informal dining area, which benefits from large windows that flood the space with natural light, offer a view of the backyard and lead to the recently improved deck. The great room features a 3-sided gas fireplace with an oak mantel, creating a warm and inviting atmosphere. With 10-foot ceilings, this space is both grand and comfortable, perfect for relaxing or entertaining guests. The main level also has an office and formal dining area. The upper level has three bedrooms including an owner’s suite with a walk-in closet, a bathroom with a jetted tub, double sink and a walk in shower. The lower level is spacious for fun and games, and a 4th bedroom and bath. Check out the oversized three stall garage with work bench. Experience the perfect blend of comfort and natural beauty in this home.
| Price History |
|---|
General Features
| Cooling | Central Air |
|---|---|
| Appliances | Dishwasher,Dryer,Gas Water Heater,Microwave,Range,Refrigerator,Stainless Steel Appliances,Washer,Water Softener Owned |
| Year Built | 2000 |
| Additional Parcels Y/N | No |
| Accessibility | None |
| Levels | Two |
| New Construction | No |
| Lot Size Units | Acres |
| PostalCity | Prior Lake |
| Lender Owned | No |
| Contingency | None |
| County | Scott |
| Amenities Unit | Cable,Ceiling Fan(s),Deck,French Doors,Hardwood Floors,Kitchen Center Island,Kitchen Window,Primary Bedroom Walk-In Closet,Natural Woodwork,Paneled Doors,In-Ground Sprinkler,Tile Floors,Vaulted Ceili |
| Close Price | 585000 |
| Property Type | Residential |
| Sewer | City Sewer/Connected |
| Electric | Circuit Breakers,150 Amp Service |
| High School District | Prior Lake-Savage Area Schools |
| Standard Status | Closed |
| City | Prior Lake |
| Garage Spaces | 3 |
| Roof | Age 8 Years or Less,Asphalt |
| Tax Annual Amount | 4497 |
| Tax Year | 2025 |
| Full Baths | 2 |
| Heating | Forced Air |
| Property Subtype | Single Family |
| Living Area | 3365 |
| Directions | Highway 13,east on Eagle Creek Ave SE/Cty 21,right on Fish Lake Trail,right on Blind Lake Trail. |
| Land Lease Y/N | No |
| HOA | No |
| Subdivision Name | Wilderness Ponds 2nd Add |
| Property Attached Y/N | No |
| Zoning Description | Residential-Single Family |
Interior Features
| Total Fireplaces | 1 |
|---|---|
| Above Grade Finished Area | 2240 |
| 3/4 Baths | 1 |
| Fireplace Y/N | Yes |
| Basement (Y/N) | Yes |
| Dining Room Description | Breakfast Bar,Kitchen/Dining Room,Separate/Formal Dining Room |
| Total Bedrooms | 4 |
| Garage Square Feet | 1028 |
| Total Baths | 4 |
| Basement | Daylight/Lookout Windows,Drain Tiled,8 ft+ Pour,Egress Window(s),Finished,Full,Storage Space,Sump Pump |
| Below Grade Finished Area | 1125 |
| Bath Desc | 3/4 Basement,Double Sink,Full Primary,Private Primary,Main Floor 1/2 Bath,Separate Tub & Shower,Upper Level Full Bath,Jetted Tub,Walk-In Shower Stall |
| Laundry Features | Electric Dryer Hookup,Laundry Room,Main Level,Sink |
| Fuel | Natural Gas |
| Fireplace Features | Two Sided,Circulating,Gas,Living Room |
| Half Baths | 1 |
Exterior Features
| Road Frontage Type | City Street,Paved Streets,Street Lights |
|---|---|
| Road Responsibility | Public Maintained Road |
| Foundation Area | 1400 |
| Street Name | Blind Lake |
| Lot Size Area | 0.41 |
| @odata.id | https://api.mlsgrid.com/v2/Property('NST7693700') |
| Street Suffix | Trail |
| Lot Dimensions | 87x185x51x206x14x34 |
| Parking Features | Attached Garage,Asphalt,Garage Door Opener |
| Building Area Total | 3640 |
| Days on Market | 8 |
| Water Source | City Water/Connected |
Amenities
- Foreclosure
- Views
- Short Sale
- New Construction
- Adult 55+
- Lease To Own
- No HOA Fees
- Furnished
- Primary On Main
- Air Conditioning
- Seller Finance
- Green
- Fixer Upper
- Horse
- Golf
- Fireplace
- Deck
- Garage
- Basement
- Pool
Property vs Single Family Average in 55372
Price
Taxes
Year Built

